

CAD Engineering
Core drafting workflow for plans, elevations, sections, dimensions, layers, and professional submission sheets.
Practical training for students and early-career professionals in drafting, design, estimation and BIM. Training is a supporting business unit of our engineering practice.
Explore the training areas below and register your interest. Course availability, fees and batch schedules are confirmed by the team.
Core drafting workflow for plans, elevations, sections, dimensions, layers, and professional submission sheets.
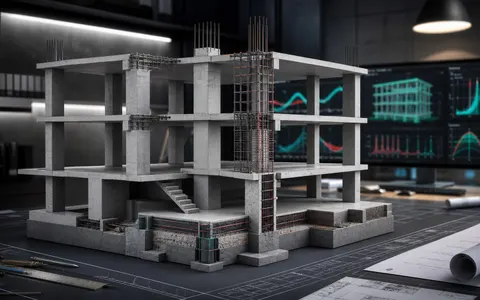
Execution-oriented structural design concepts, RCC detailing logic, and model coordination fundamentals.

BOQ preparation, quantity takeoff, measurement methods, and project costing basics for real building workflows.

Interior space planning, furniture layouts, ceiling concepts, detailing packages, and residential design presentation.
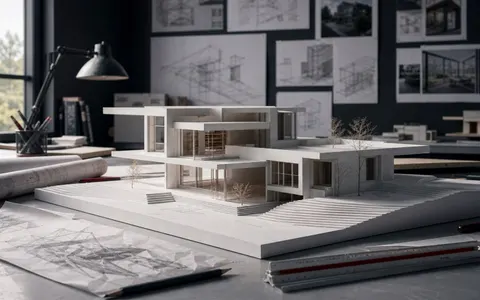
Architectural planning, facade development, design communication, and studio-ready drawing coordination.

BIM-based modelling for architecture and structure with views, schedules, sheets, and coordinated output.